Software adoption in industries has transformed the way the respective domains work, changing the paradigm. So is the wastewater management industry. Reliable software can ease the project workflow, covering the sequences from initiation to lifecycle management. That said, for the wastewater industry, AutoCAD Plant 3D and Revit play a predominant role.
Plant 3D’s role is inextricably linked to the industry, as the software creates designs for pipes, pipe fittings, and equipment, and on the other side, Revit’s BIM capabilities enhance the model for lifecycle management, where architects and project managers can collaborate on the models for lifecycle decisions, including clash detection and BOM generation.
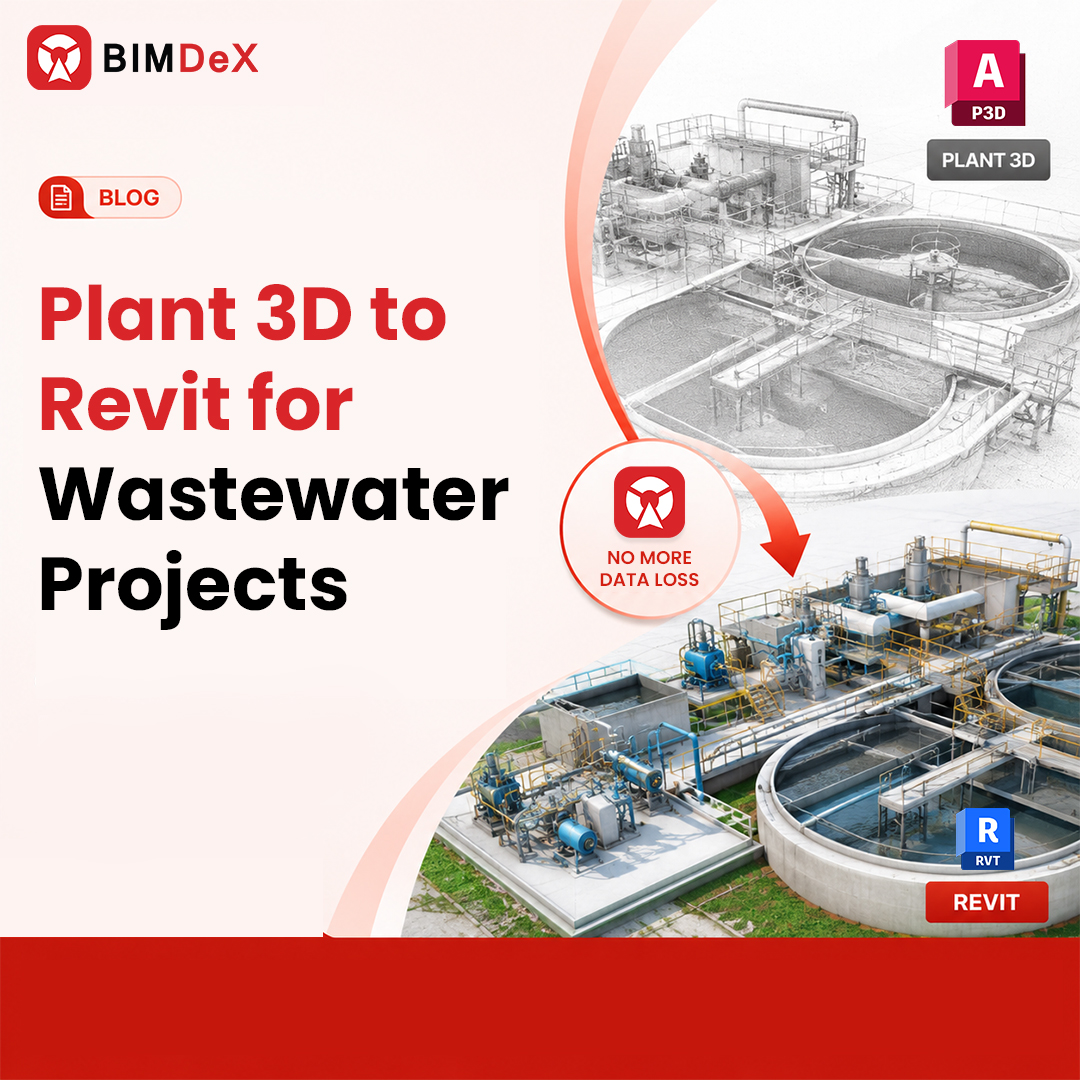
Speaking of the software roles, transferring the models from Plant 3D to Revit is a task here, and doing so without data loss is a tedious process. In this blog, we will explore and understand how BIMDeX streamlines the transfer of comprehensive data from Plant 3D to Revit.
Role of Plant 3D and Revit in the Wastewater Industry
For wastewater projects, plant 3D and Revit’s prominence is high, as the two software programs take control over process engineering and structural/architectural/MEP coordination. Plant 3D assists in the design of piping systems, equipment, and process design for industrial and wastewater systems. Revit follows the industry standard for BIM and enables impeccable coordination between architects, structural engineers, and MEP teams.
Plant 3D and Wastewater Project
AutoCAD Plant 3D is compatible software for wastewater projects to create process plant designs and industrial infrastructure, which includes Wastewater treatment plants and pumping stations.
Here are the key scopes where Plant 3D plays a pivotal role for the industry;
- Piping and Instrumentation Diagrams (P&IDs)
- 3D models for treatment plants
- Isometric and Orthographic drawings
- Large-scale and process-intensive designs
Revit and Wastewater Project
Revit’s Building Information Modelling (BIM) ability focuses on structural, architectural, and MEP aspects of the wastewater industry. Models and design data can be effectively monitored and managed in Revit.
Key roles of Revit in Wastewater industry are;
- Building and Facility design
- MEP systems (To manage energy efficiency, HVAC, plumbing for treatment plants)
- Site and Civil coordination (Using topography tools)
- Sustainability and analysis
Plant 3D and Revit Integration – The Need
Integrating Plant 3D and Revit assists the wastewater industry in various ways, including design enhancement, project collaboration, and execution. Here we can keenly observe the technical impacts that come with the integration;
- The integration achieves a unified design and engineering workflow with bidirectional data exchange as the pipe routing information from Plant 3D will automatically be updated in the Revit’s BIM model
- Clash detection is made easy with the integration of Plant models in Revit. The clash detection tools can easily detect the conflicts between the piping and structural elements before construction. For example, the tools detect the pipes running through the structural beam or electrical conduit.
- The complex networks of pipes can be easily viewed when integrated with Revit. Tanks, treatment units, and various other pipe networks of the wastewater plants can be comprehensively viewed in Revit, and this helps in enhanced decision making.
- Plant 3D is effective in simulating fluid flow, pressure drops, and hydraulic performance in piping systems; on the other hand, energy analysis tools from Revit can optimize the energy consumption, plant efficiency, and ensure the plant operates in accordance with the environmental regulations.
- Piping and instrumentation diagrams from Plant 3D and Revit’s construction documents can be linked to ensure the built drawings are up to date. This ensures centralized project data and integrating it with cloud platforms like the BIM 360 will allow the project members to collaborate without misconceptions.
Data conversion between Plant 3D and Revit in a wastewater project
Since we have discussed the importance of integrating Plant 3D and Revit in a wastewater project, it is even more essential to acknowledge the data conversion between the software. Misconceptions in the transfer of comprehensive data can cause enormous mistakes in a wastewater project, treatment plans, and the whole environment.
The parametric information from AutoCAD Plant 3D should be transferred properly to the Revit interface for the project members to access the model information more than mere geometry and structures.
Let us categorize the data that is transferred from Plant 3D to Revit in the wastewater industry;
Geometric data:
- Pipe routes, sizes, materials, slopes, fittings, pipe supports and their location
- Equipment like pumps, valves, tanks, and equipment connections
- Structural elements like beams, columns, slabs and walls
- Topography and site information for underground piping.
- Architectural elements like pump room layouts
- Instrumentation and control systems (Conduit routing)
Non-Geometric data:
- Engineering specifications & standards
- Process & performance metrics
- Asset identifications (Pipe ids) & tracking
- Plant lifecycle management data
Challenges in data conversion from Plant 3D to Revit in wastewater industry
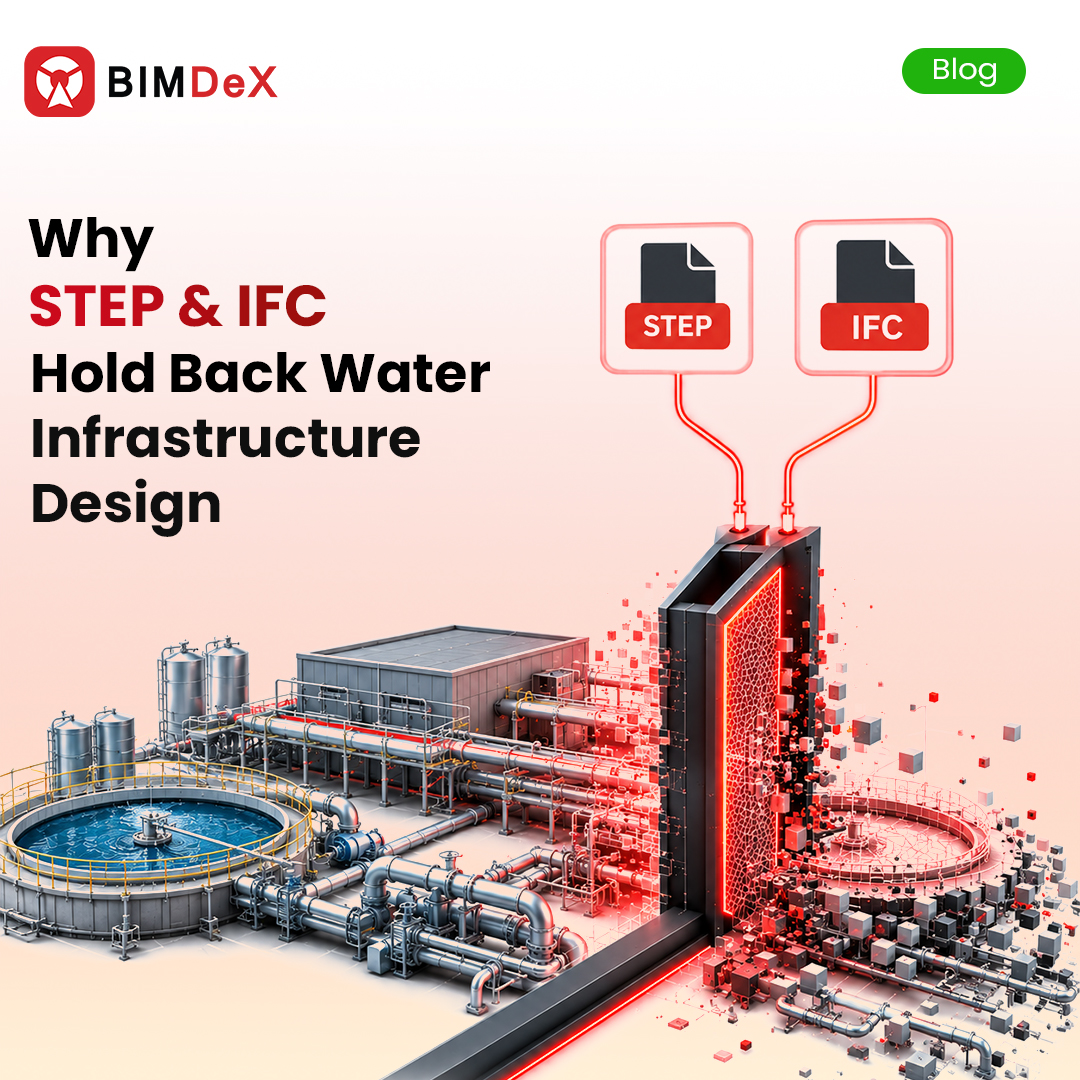
Connecting Plant 3D and Revit has certain limitations and is systematically challenging that affect the comprehensive data that is being transferred. Since the file formats differ, there will be certain data discrepancies when the Plant model is loaded in Revit. Even though standard file formats like IFC and STEP are utilized, they still leave out certain important information when exchanging data for wastewater projects.
Let us discuss the comprehensive challenges during the translation process;
- Software Interoperability
As mentioned earlier, Plant 3D and Revit cannot be linked directly; they differ in file formats, and this raises the interoperability issue where the data converted cannot be utilized in Revit. However, using neutral formats like STEP and IFC often strips the essential information that includes metadata, parametric relationships, and pipe specs. This does not stop with this as it can affect geometric information and lead to data corruption.
- Geometric data challenges
The wastewater industry relies on highly specified engineering logic, wherein Revit clubs them under simple logic due to its building-centric environment. This nature results in geometric challenges; for example, Plant 3D equipment like high-pressure pumps has intelligent nozzles with specific pressure ratings. When it is transferred to Revit, the BIM software treats specialized components as standard families as simple pipe connectors.
- Difference in documentation
An improper or inconsistent model conversion between Plant 3D and Revit can cause loss of isometric information. Since Plant 3D is well known for creating isometric drawing which capture piping routing, comprehensive dimensions, and Bill of Materials (BOM), transferring this to Revit is tedious, as Revit cannot automatically produce isometric drawings. This results in manual recreation of the drawings in Revit again.
Updates are inevitable, and when the process engineers make changes in the plant components and the BIM coordinators work on the Revit model on the other side, there are chances of deviations and unsynchronized models. However, when this happens after model translation, there are multiple chances of coordination errors and eventual huge implementation mistakes. In short, the changes made in the Plant model cannot be transferred to Revit, which causes unforeseen issues during the implementation and management phases.
BIMDeX – An interoperable tool for the wastewater industry
To overcome the data conversion limitations from Plant 3D to Revit, the wastewater industry requires an interoperable solution that supports reliable model conversion. Additionally, the solution should support comprehensive data translation that binds engineering excellence with the BIM interface.
BIMDeX is the most eminent interoperable solution built to bridge software solutions through the proprietary file format called the ‘BXF.’ Since the tool offers exclusive solutions for each software, for the wastewater industry BIMDeX’s Plant 3D to Revit exporter can be a predominant option to transfer extensive plant models into the architectural environment and manage them widely.
The interoperable tool’s BXF file format is a replacement for neutral formats like IFC and STEP, without compromising data-sharing quality and model translation accuracy. Since the plants and treatment plans consist of thousands of complex pipe pipelines, chemical treatment equipment, and structural basements, BIMDeX intelligent model transfer excels as the one-stop solution.
Here are the impeccable abilities of BIMDeX for the wastewater industry in design data conversion between Plant 3D and Revit;
- Traditional conversion methods transfer the pipes into dumb solids to Revit, and BIMDeX transfers the thousands of pipes from Plant 3D as native parametric Revit pipe systems (Editable).
- The logical connection between the pipes, valves, and fittings is preserved perfectly by the exporter after converting the model to Revit.
- Gravity flow is a main concern in the wastewater industry; BIMDeX understands the requirement and ensures the transfer of sloped drainage and sewage lines without affecting its geometry, and this avoid distortion
- As a credible tool for comprehensive metadata transfer, the tool transfers important information like equipment tags, manufacturer data, material specs, and associated data as shared parameters in Revit from Plant 3D. Since the industry heavily relies on asset tracking, this aspect assists a lot in lifecycle management.
- Since BIMDeX preserves the Plant 3D metadata without misconceptions, professionals can easily generate the Bill of Quantities (BOQ) for pumps, aerators, and valves in Revit.
- The automatic categorization aspect of BIMDeX will categorize the Plant 3D heavy machinery, like clarifiers and digestors, as ‘mechanical equipment’ or ‘special equipment in Revit.
- BXF format transfers the Plant components as true Revit elements, and with this, the user can easily run clash detection against the HVAC, electrical, and civil models. The model can be integrated with tools like Navisworks and Enginero to run extensive clash detection and manage models as well.
- Usually, wastewater projects have models that are huge in size, and transferring such huge models to Revit can cause file crashes. BIMDeX can instantiate the Plant 3D components in Revit by identifying duplicates and creating them as single Revit families. This reduces the file size, eventually leading to a smooth model translation.
Closing Thoughts
Huge industries like wastewater projects require technology on their side at every phase of the project lifecycle. Even a small mistake or a misconception during execution and maintenance can cause heavy losses. Preserving the data from Plant 3D to Revit in a wastewater project can resolve various unforeseen situations; having said that, a reliable solution like BIMDeX and its Plant 3D to Revit exporter will take responsibility and monitor the whole transfer and the post-maintenance.
The BIMDeX exporter solution has remarkable features that enhance overall progress even further. Get in touch with BIMDeX to understand the impeccable efficiency.